Panel field
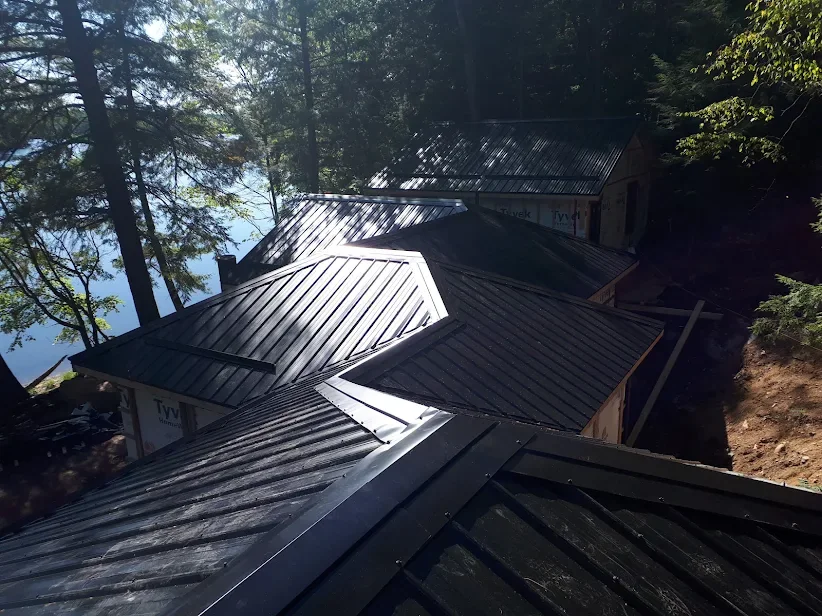
Long metal panels form the visible roof surface. Panel width, length, gauge or thickness, metal, and coating belong to the exact specification.
Kawartha Lakes · Nearby projects · case by case
705-761-8318
Buyer field guide · 02
Standing seam is recognizable from the ground. Deciding whether it fits takes a closer look at the seam, fastening, roof form, drainage, movement, and interruption details.
Short answer
Standing seam describes a family of metal roof systems with vertical raised seams between panels and fastening details concealed below the finished surface.
It can suit roofs where long panel lines and precise edges support the architecture. Fit still depends on the specified system, slope, drainage, deck and assembly, movement, penetrations, access, and budget.
System anatomy
This is a decision map, not a construction drawing. The proposal should name the exact products and details.
Long metal panels form the visible roof surface. Panel width, length, gauge or thickness, metal, and coating belong to the exact specification.
Adjacent panels connect at vertical seams above the main drainage plane. Seam shape and closure method vary by system.
Clips or fastening details sit below the finished panel field. Attachment and movement allowance must match the selected system.
Eaves, rakes, ridges, valleys, sidewalls, curbs, chimneys, skylights, and vents are where the generic label becomes a roof-specific detail.
Where the decision gets specific
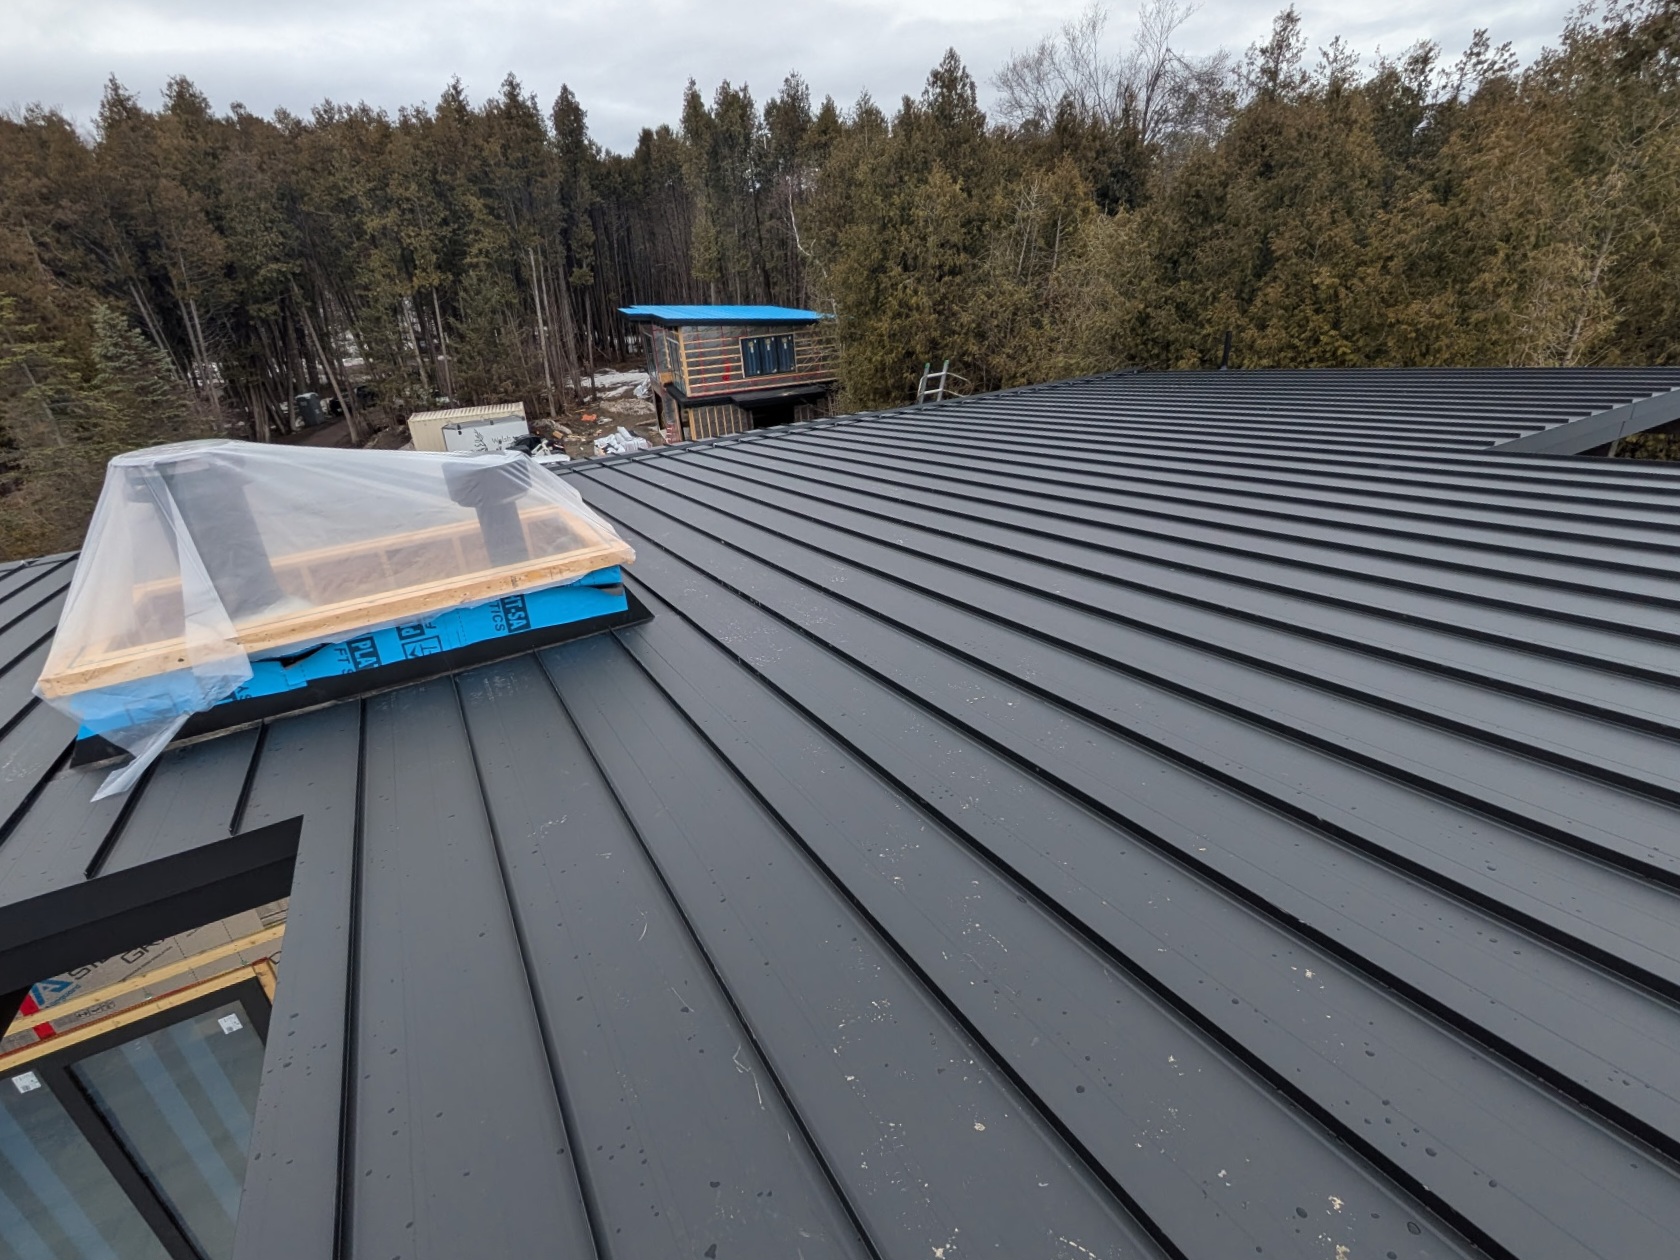
A broad panel field is the easy part to recognize. Valleys, skylights, chimneys, vents, walls, lower roofs, and discharge points decide how quickly the roof becomes project-specific.
Benefits and tradeoffs
Each strength creates a corresponding design or detailing question.
Real Bulger project records
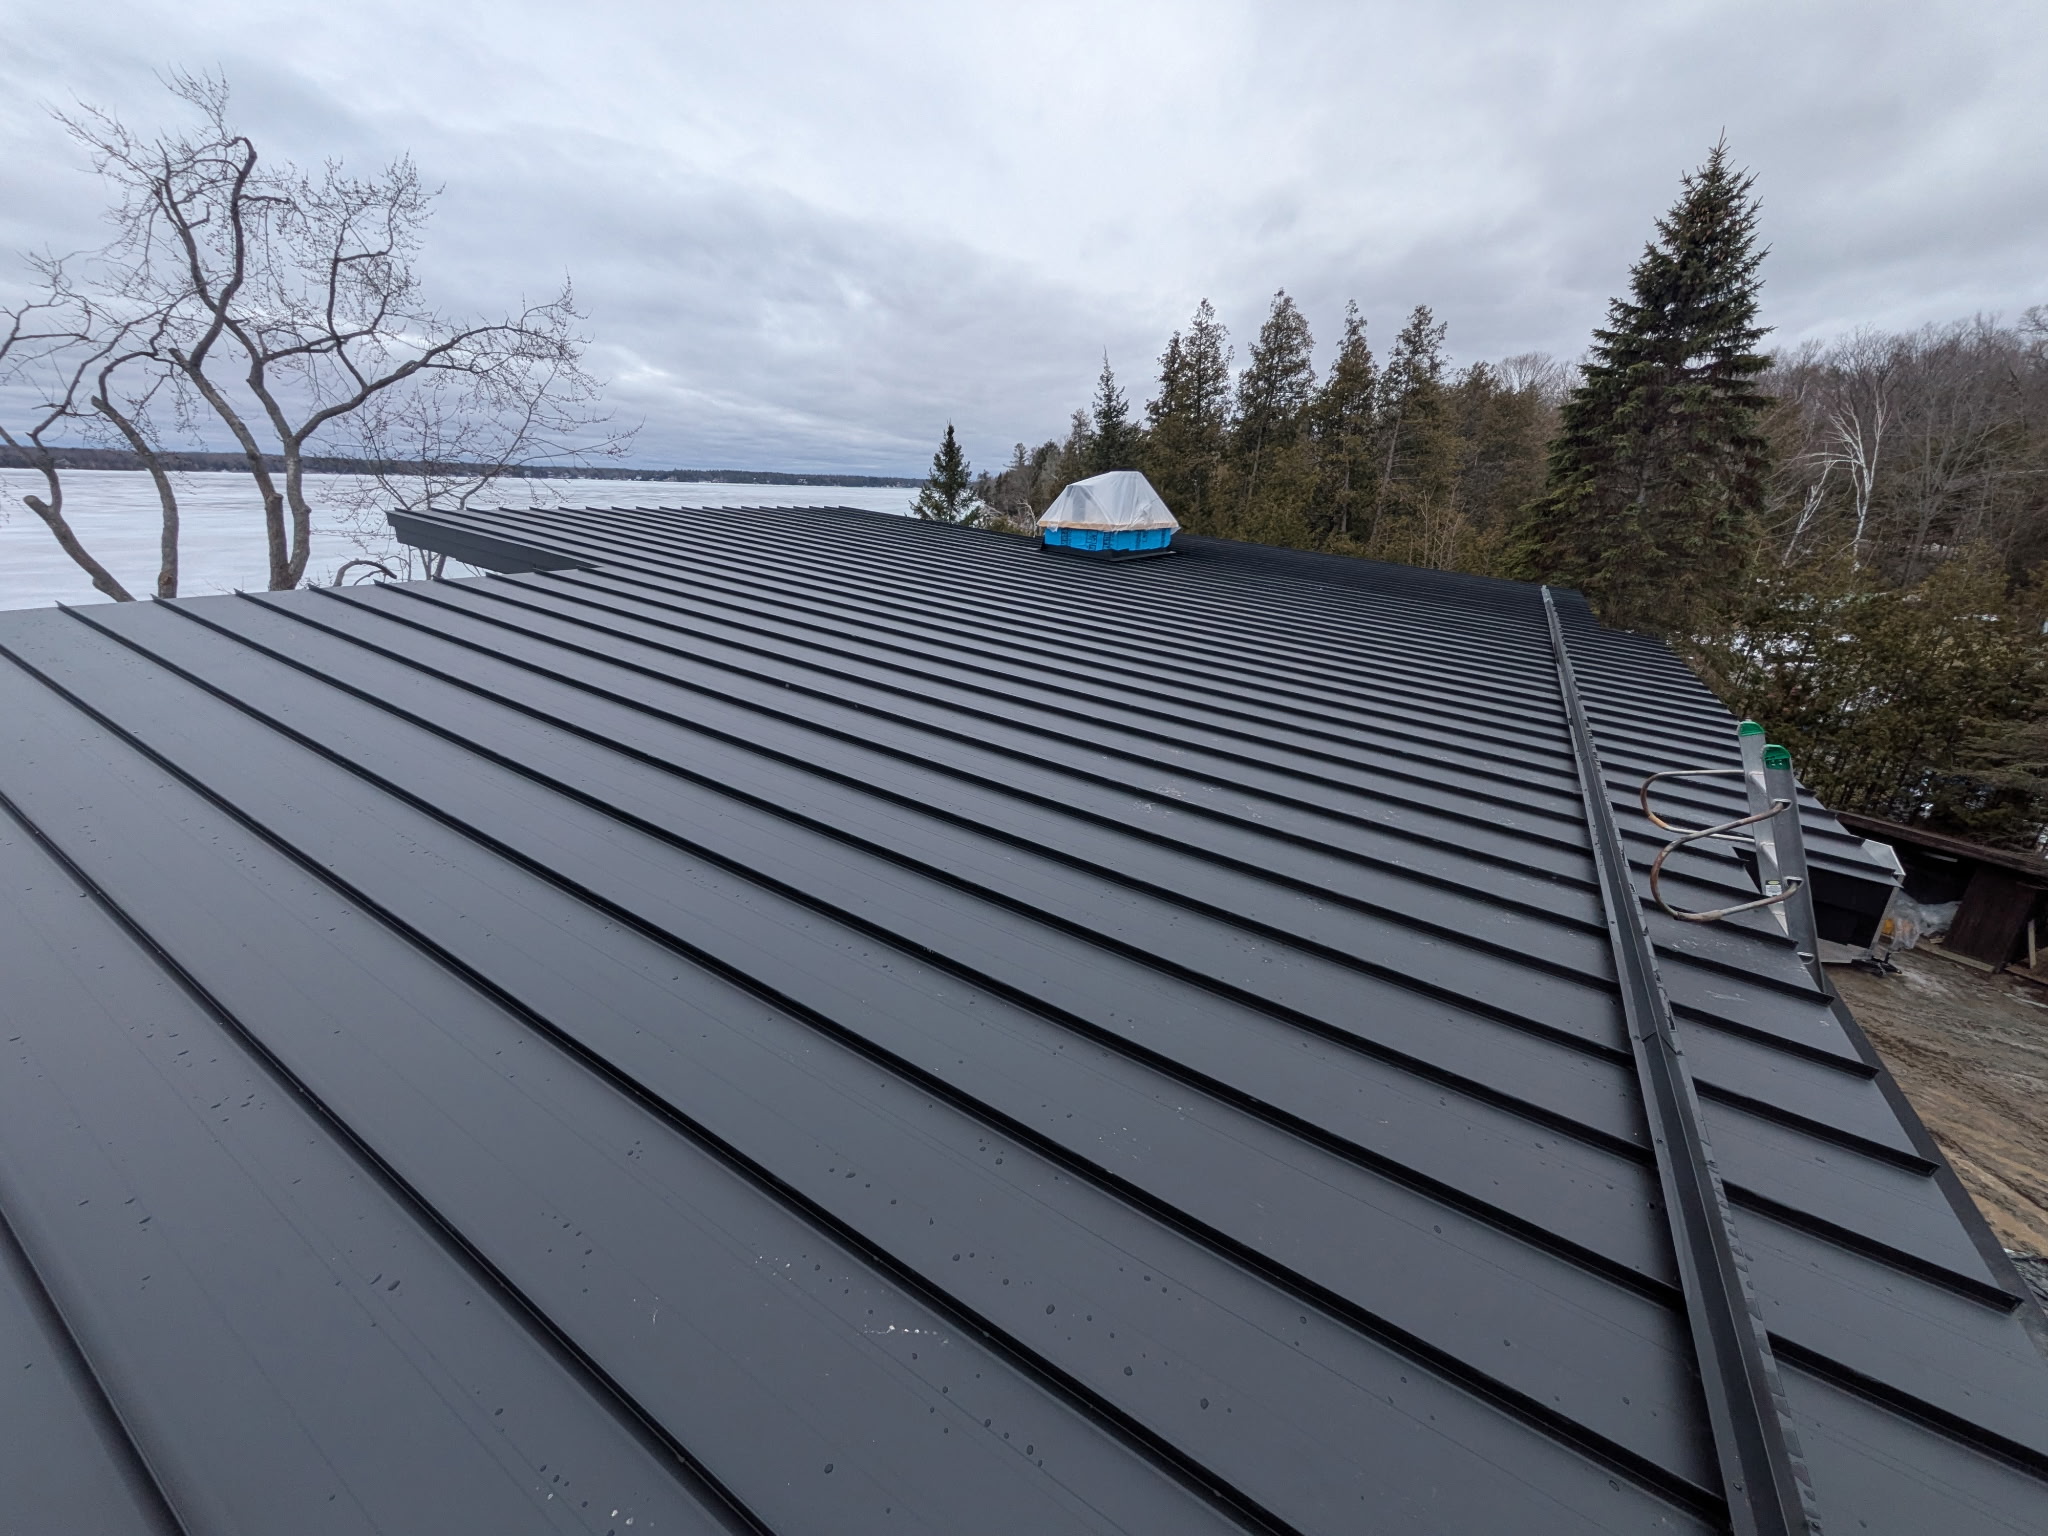
Wide views show roof rhythm and property context. Close views show how skylights, cupolas, chimneys, and lower roof sections interrupt the field.
Lakefront custom home
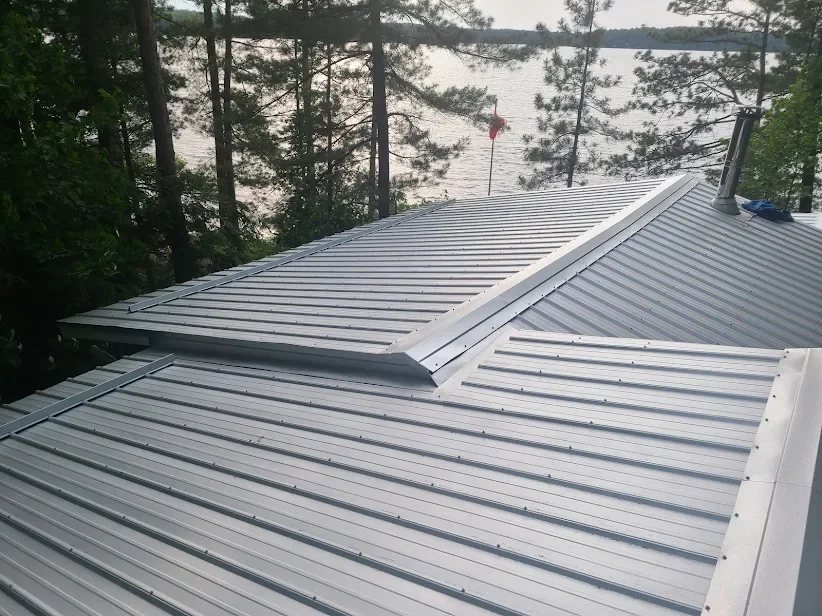
Lakefront roof with cupola

Lakefront roof
Bring these to the quote
What exact panel profile and seam type is being proposed?
What minimum slope applies to that exact system—not standing seam in general?
How are valleys, eaves, rakes, sidewalls, ridges, and roof-to-wall transitions detailed?
How will skylights, chimneys, vents, curbs, and other penetrations interrupt the panel field?
What are the underlayment, ventilation, condensation-control, and deck assumptions?
Which product and workmanship warranty documents apply, and who provides each obligation?
Questions worth asking
No. Seam types and closure methods vary. Ask for the exact panel and seam specification rather than assuming the category describes the connection.
No roof should be described as maintenance-free. Inspections, sealant or accessory conditions, penetrations, drainage, snow-management components, and surrounding building conditions still matter.
No useful universal number should be published without the exact system. The manufacturer’s requirements, seam, drainage, underlayment, roof geometry, and local conditions need to be reviewed together.
Next step
Then send the property, roof photos or plans if you have them, and timing. The exact system still needs to be reviewed against the building.
Request a roof review ↗