
Clean roof lines and a concealed-fastener field matter.
Standing seam can suit homes, cottages, and custom builds where long panel runs and deliberate metal detailing support the architecture.
Kawartha Lakes · Nearby projects · case by case
705-761-8318
Standing seam service · Kawartha Lakes
Bulger reviews concealed-fastener standing seam systems for homes, cottages, and custom builds. The right scope starts with the roof: slope, drainage, geometry, access, penetrations, assembly, and finish expectations.
Standing seam quote request
The roof system is already selected. Share the property location, timing, and what you know about the roof. Photos or plans can be emailed after you send the basics.
Standing seam request
Send the location, timing, known roof conditions, and the finish direction if you have one. You do not need roofing vocabulary or final measurements to start.
Quote requests are sent through the site notification workflow. Urgent or weather-sensitive work should still be called in directly.
Quick fit answer
Standing seam uses raised seams and concealed fastening to create long, continuous panel fields. It can be an excellent fit, but the label alone does not approve the roof.
The exact panel system, roof conditions, and detailing plan need to work together. That is the decision this page helps you prepare for.
Standing seam can suit homes, cottages, and custom builds where long panel runs and deliberate metal detailing support the architecture.
Dormers, valleys, skylights, transitions, snow paths, and staging constraints do not rule it out, but they change the system review and scope.
The useful decision is not whether standing seam is “best.” It is whether the specified roof system fits this building, budget, and detailing plan.
Real standing seam work
These are documented Bulger projects. Use them to inspect broad panel fields, lakefront conditions, roof transitions, and finished details before discussing your own property.
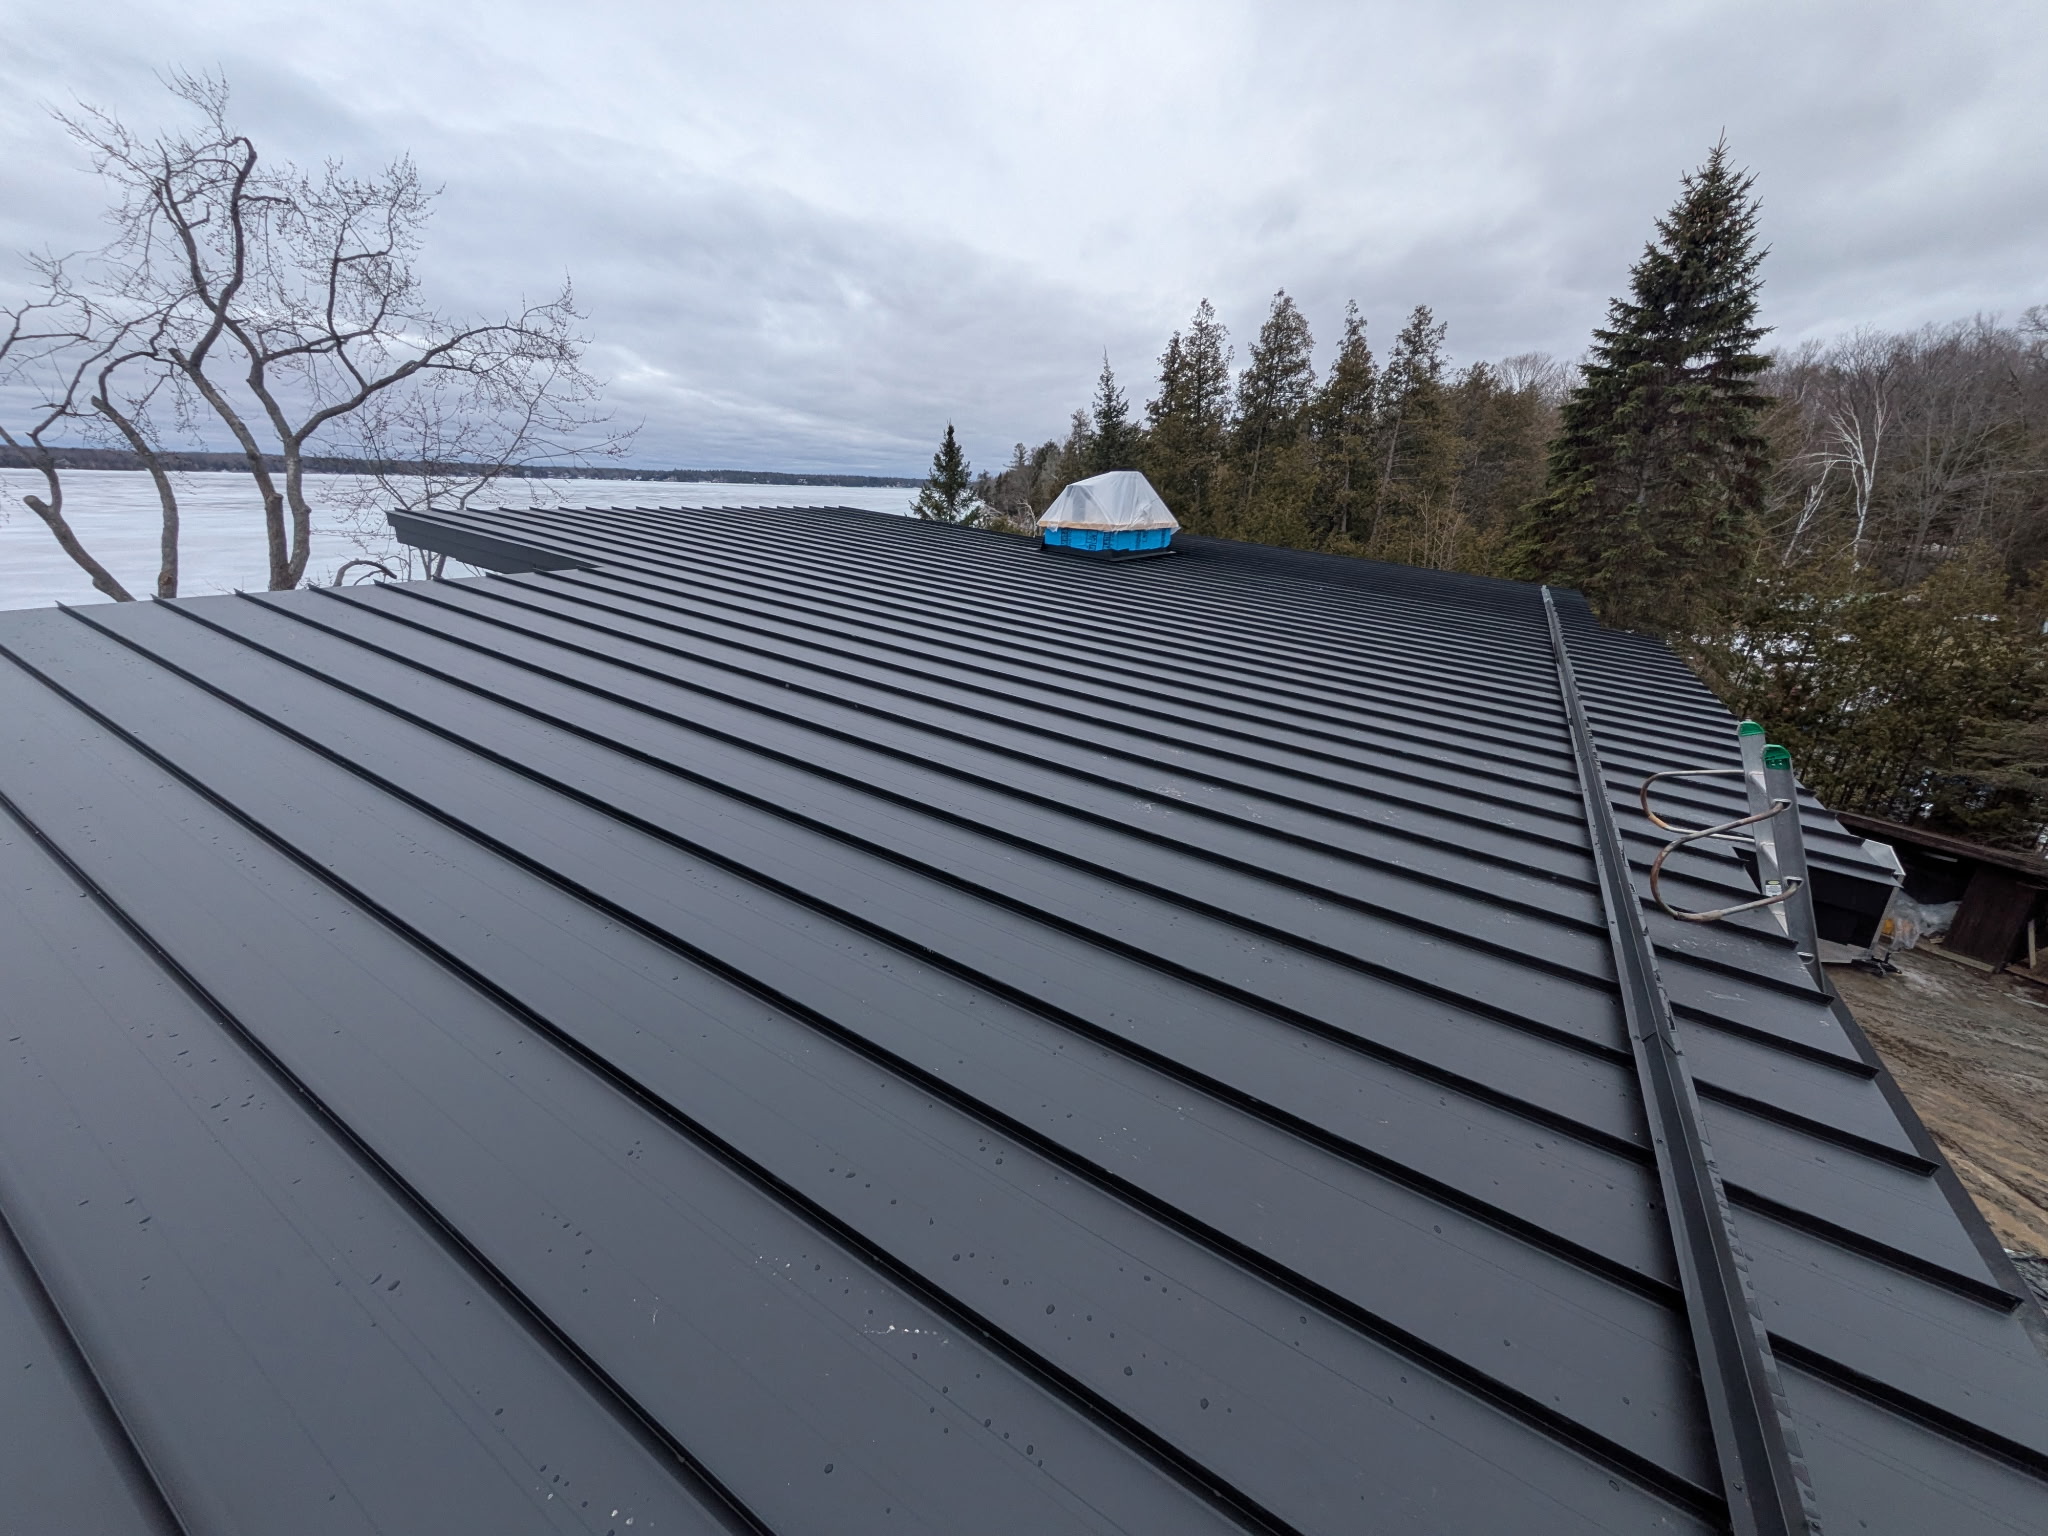
Lakefront custom home
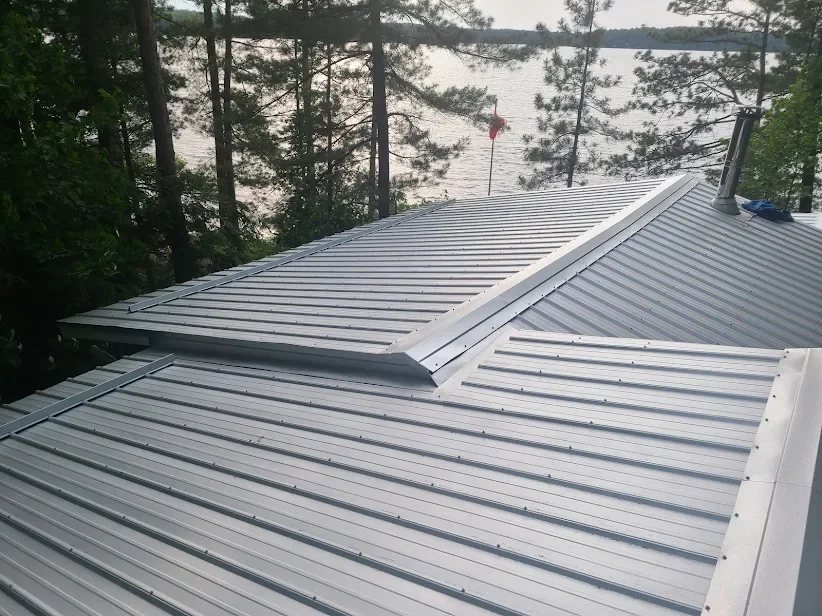
Lakefront roof with cupola
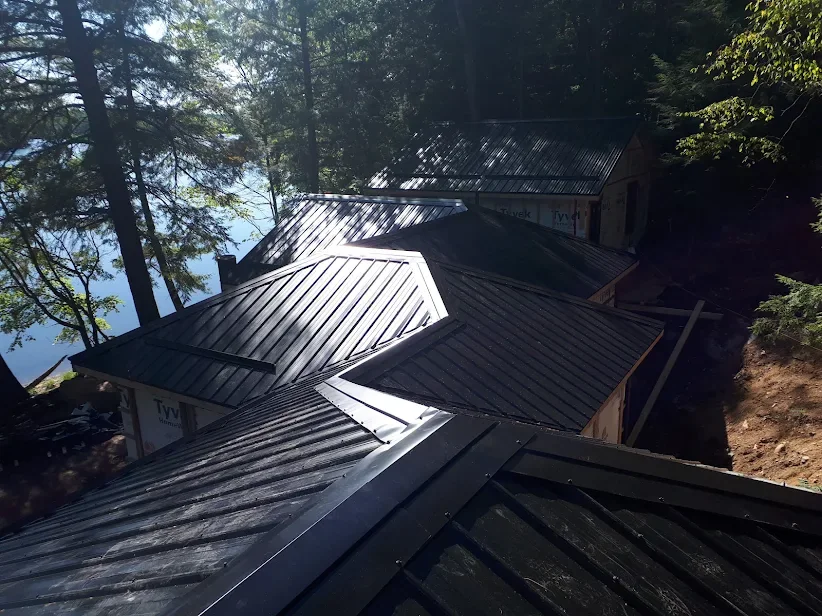
Lakefront roof
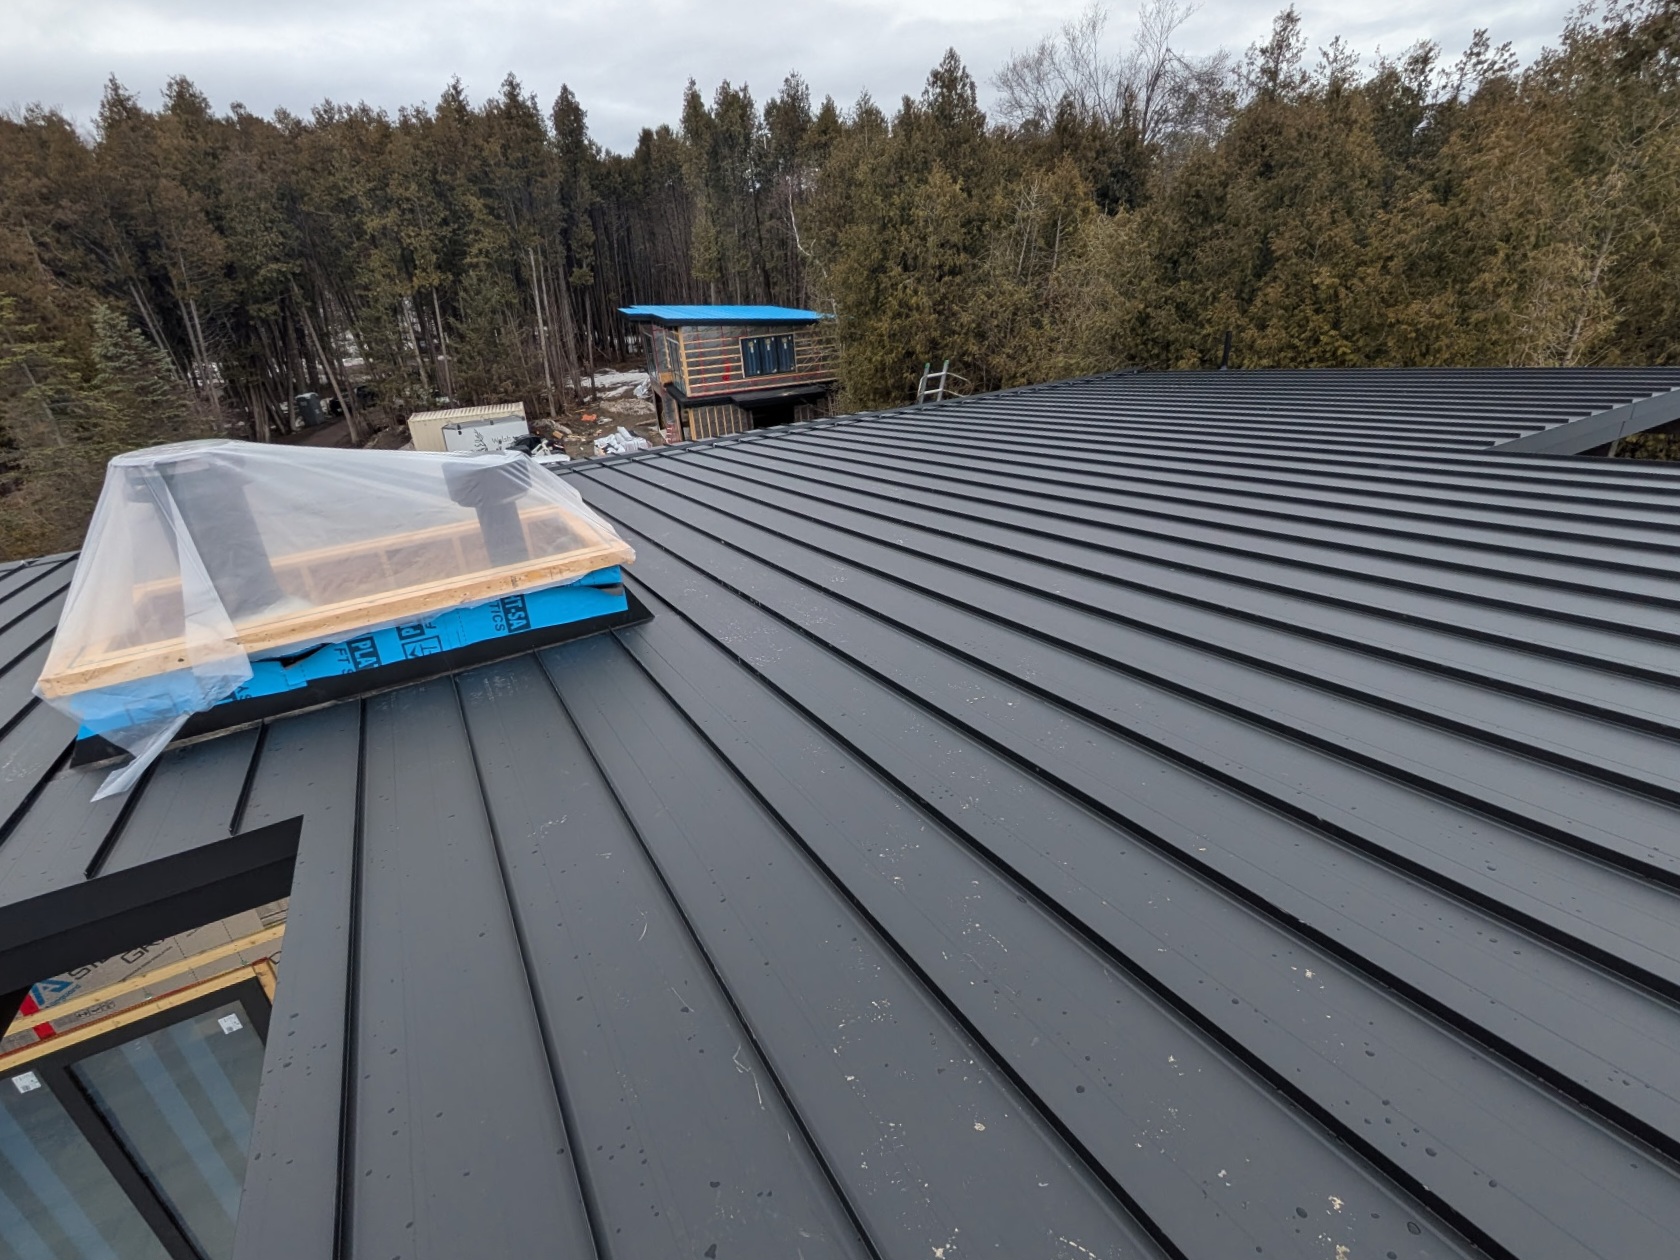
Fit before finish
A standing seam quote becomes useful when it accounts for the complete roof system and the property around it.
Read the technical guide ↗Long planes can look simple from the ground while valleys, lower roofs, dormers, and transitions carry most of the detailing work.
Panel layout and water movement need to be read together. Low-slope conditions and discharge points deserve explicit review.
Skylights, plumbing vents, chimneys, and mechanical equipment interrupt the panel field and require deliberate flashing details.
Long steel panels move as temperatures change. Panel and fastening choices need to account for that movement as a system.
Deck condition, underlayment, ventilation, insulation, and condensation control are part of the roof—not invisible afterthoughts.
Staging, material handling, eaves, entries, lower roofs, and areas below the roof affect planning before installation starts.
Compare the roofing paths
Bulger’s service scope is metal roofing. The shingle column is a homeowner comparison baseline, not a shingle-service offer. Every final recommendation still depends on the building and exact product.
| Decision point | Standing seam | Other metal profiles | Shingle baseline |
|---|---|---|---|
| Fastening approach | Concealed fastening in the finished panel field; exact clips and perimeter attachments depend on the specified system. | Attachment method varies by profile and product. Ask for the exact fastening and flashing approach. | An overlapping shingle assembly with a different fastening, flashing, and replacement path. |
| Finished character | Raised seams create a strong vertical rhythm and make panel alignment and transitions highly visible. | Profile depth, ribs, module size, and texture can create a different visual scale. | A smaller repeating pattern with a softer roof texture from most viewing distances. |
| What must be specified | Panel profile, seam type, metal and finish, slope limits, underlayment, movement, and perimeter details. | Profile, attachment method, coating or finish, substrate, trims, and system limits. | Shingle product, underlayment, ventilation, flashing, ice protection, and manufacturer requirements. |
| What moves the quote | Geometry, panel lengths, custom details, penetrations, tear-off, deck condition, access, and finish selection. | The exact profile and system, roof complexity, trims, preparation, access, and existing conditions. | Product tier, roof complexity, tear-off, deck repairs, ventilation, access, and disposal. |

Where the review gets specific
Good conversations move beyond colour quickly. Valleys, upper-to-lower transitions, skylights, curbs, wall intersections, eaves, and snow movement are where the roof becomes specific.
Exterior Studio · Roof finish preview
Use the preview to narrow the conversation around colour and texture. Screens, lighting, surroundings, and product batches change how a finish appears.
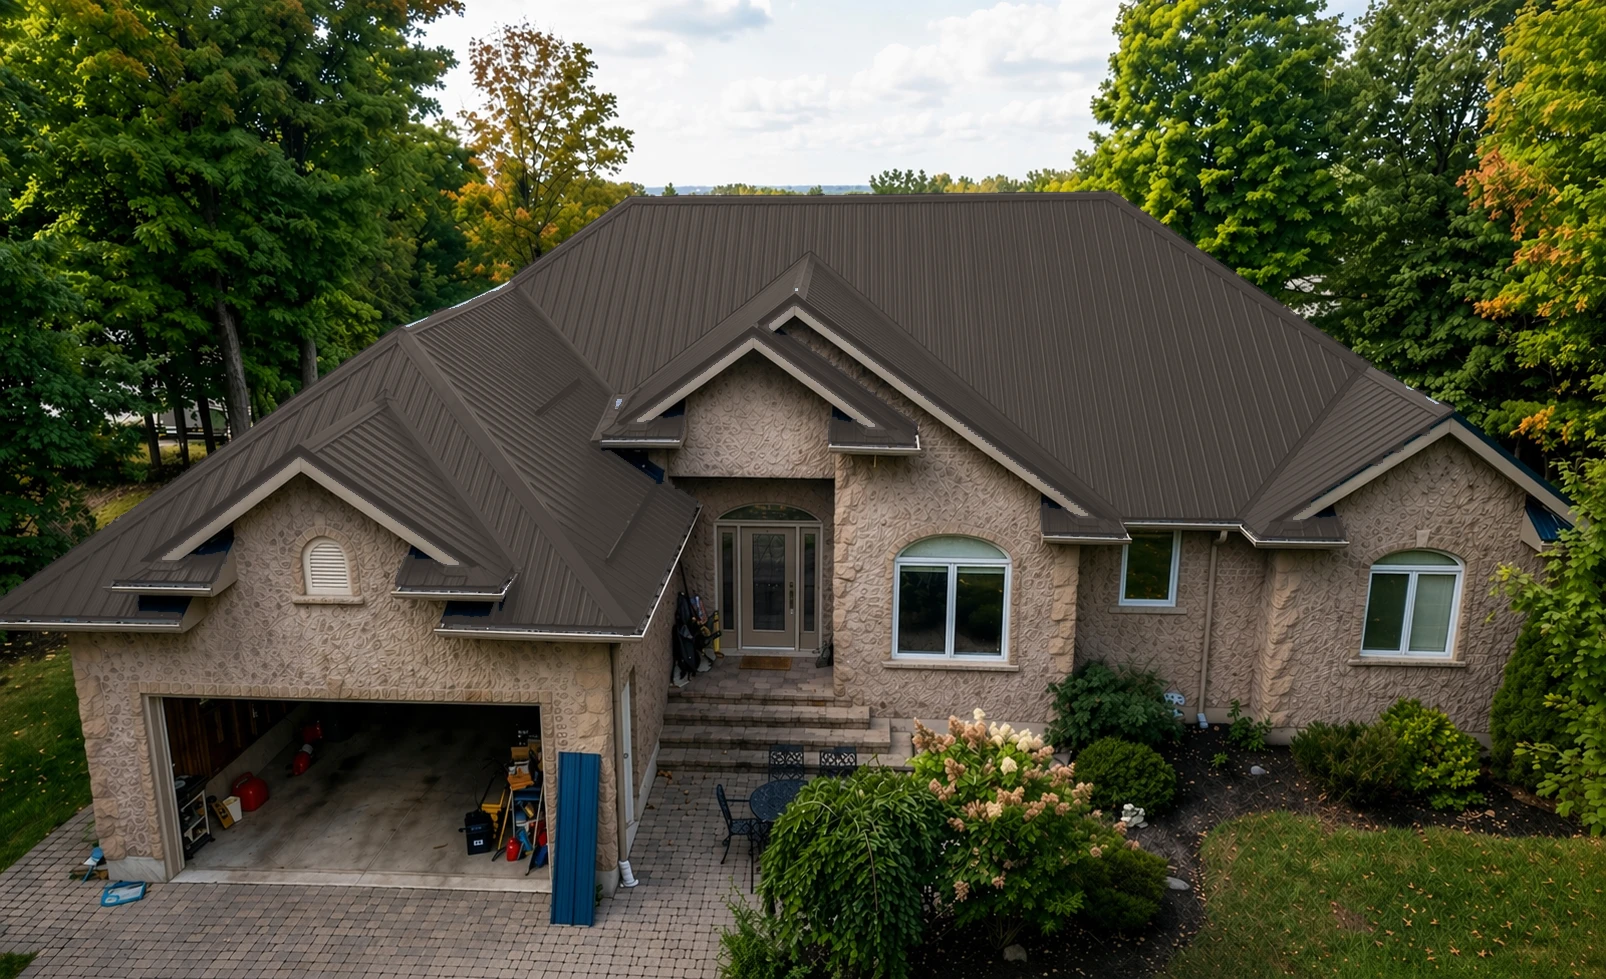
Compare a bounded set of roof finishes
Digital colour previews are approximate. Final appearance may vary by material, finish, lighting, and screen.
How a quote starts
You do not need every answer before reaching out. Send what you know and identify what is still uncertain.
See what to send for a quote ↗Share the location, property type, roof details, photos or plans if available, and timing.
Bulger reviews what is known and identifies what still needs clarification about the roof, access, existing assembly, or proposed system.
A site visit may be needed before final scope when geometry, access, deck condition, or the existing assembly remains unclear.
Before comparing totals
A useful proposal lets you compare the actual roof work—not just the bottom-line number. Confirm these items in writing and flag anything that remains an allowance, assumption, or open question.
Use the roofing quote comparison guide ↗Panel profile, seam or fastening approach, metal and finish, and the product documents that define the proposed system.
Whether removal is included, what is assumed about the deck, and how hidden or damaged conditions would be handled if found.
Underlayment, ventilation, insulation or condensation-control considerations, and the boundaries of the proposed roof assembly.
Valleys, eaves, rakes, walls, penetrations, transitions, drainage points, and any snow-management questions that apply to the property.
Staging, material handling, cleanup, exclusions, and the site conditions that could change timing or scope.
Which product and workmanship documents apply, who is responsible for each scope item, and which questions still need confirmation.
Standing seam questions
Useful answers name the proposed roof system and the conditions behind the answer. These are starting points for a property-specific review.
Standing seam uses concealed fastening in the finished panel field. Exact clips, seams, perimeter details, and other attachment points depend on the specified system.
It can be for some specified systems, but there is no useful universal answer. Confirm the exact system’s slope limits together with drainage, seams, underlayment, flashing, and discharge points.
Sometimes, but not as a blanket rule. The current material, deck, ventilation, applicable requirements, and specified system all need review.
Sound depends on the complete assembly, including the deck, underlayment, insulation, attic, and interior construction. It cannot be answered from the metal surface alone.
Roof area is only one input. Geometry, panel lengths, tear-off, deck work, access, penetrations, custom flashings, finish selection, staging, and timing can all affect scope and price.
Snow movement should be reviewed around entries, walkways, lower roofs, equipment, and other areas below the roof. Any retention approach needs to be considered with the specified roof system and property conditions.
Metal panels can show visual waviness under certain light and viewing conditions. Panel dimensions, substrate conditions, metal movement, colour, and installation details can influence the finished appearance.
Send the property location, roof photos or plans, known roof issues, desired timing, and any finish direction you are considering. Bulger can then identify what is missing before a roof-specific scope is prepared.
Next step
Use the form for the property location, roof conditions, and timing. Email photos or plans directly to rob@bulgersteelroofing.com if they add useful context.